Launch offer — valid today only

📄 Digital book in PDF · read it on your phone or print it

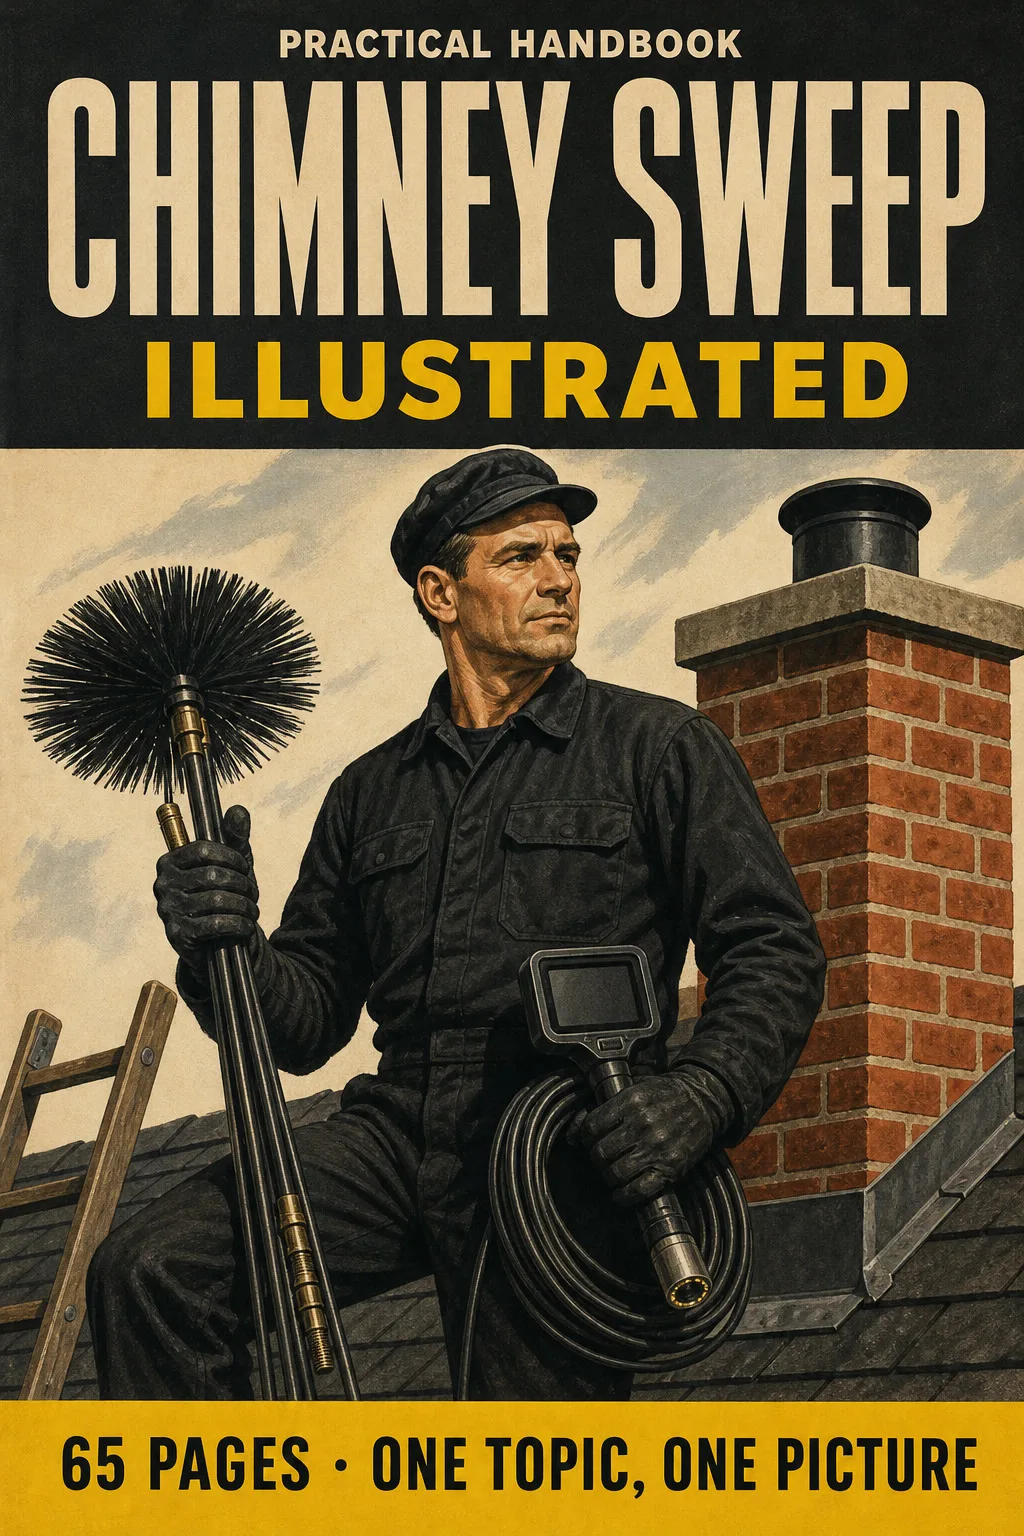
For Chimney Sweeps: NFPA 211, Clearances and Venting in Drawings One Topic on Every Page

Chimney anatomy, the 3-2-10 rule, creosote stages, the 3 inspection levels, stove clearances, gas and oil venting, and relining. One topic per page, drawn first, numbers boxed, so you can answer a clearance or a level without digging through the code. 65 illustrated pages.

GET THE 65 ILLUSTRATED PAGES

🔒 Secure checkout · PDF by email · 30-day guarantee

Every topic, its own pageEach part and clearance drawn, with the explanation right beside it
65 illustrated pages9 parts, from the masonry chimney cut in half to the final checklist
Up-to-date sourcesNFPA 211, NFPA 54, NFPA 31 and the IRC (current editions)
PDF by emailFormat

Look Inside the Book

Every page has one big drawing and a box with the numbers you need to know:

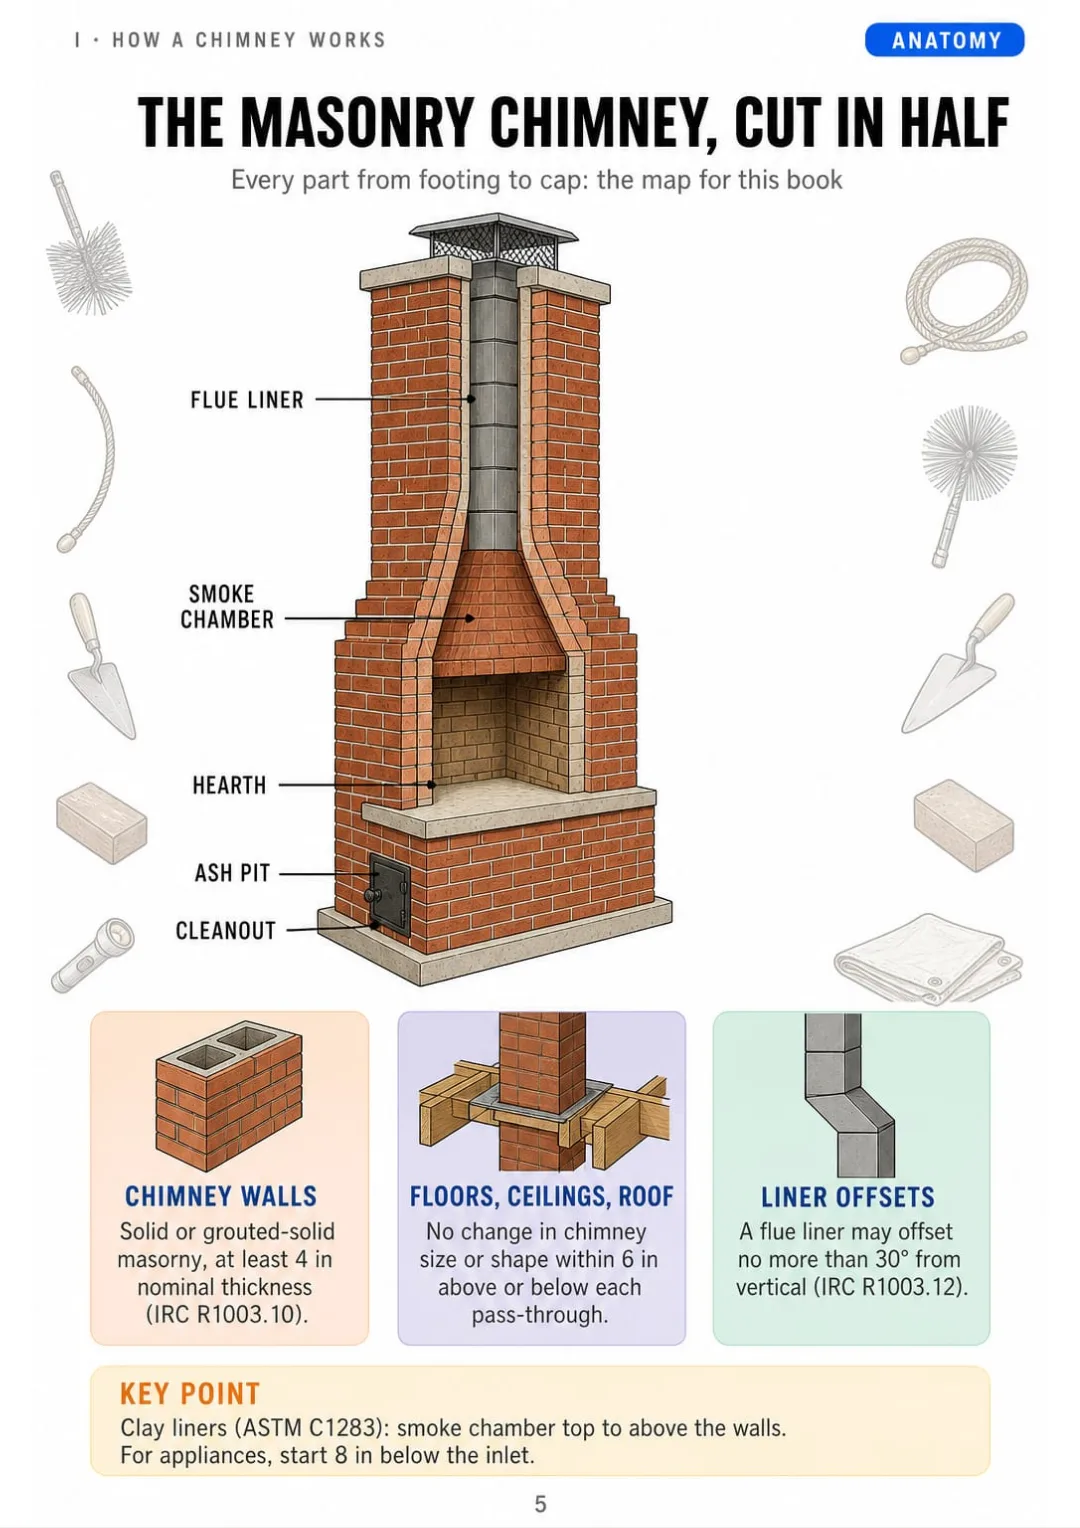
Footing to cap in one drawing: walls 4 in thick, liner from the smoke chamber top up.
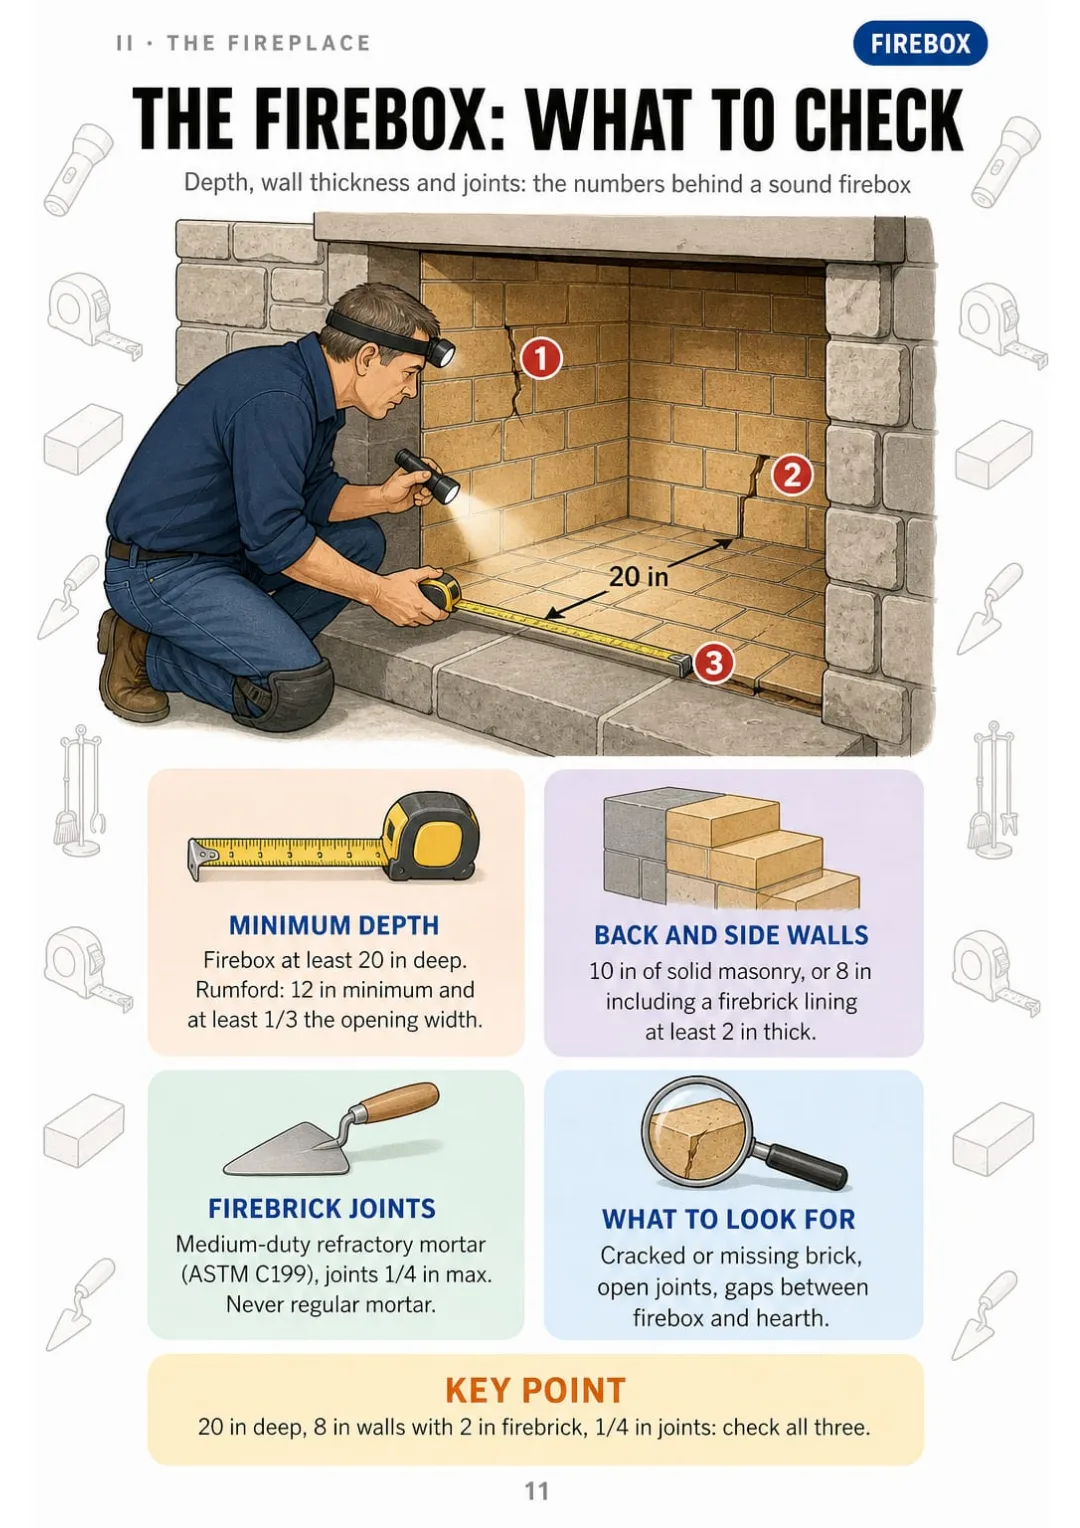
Firebox: 20 in deep minimum, 8 in walls with 2 in firebrick, joints 1/4 in max.
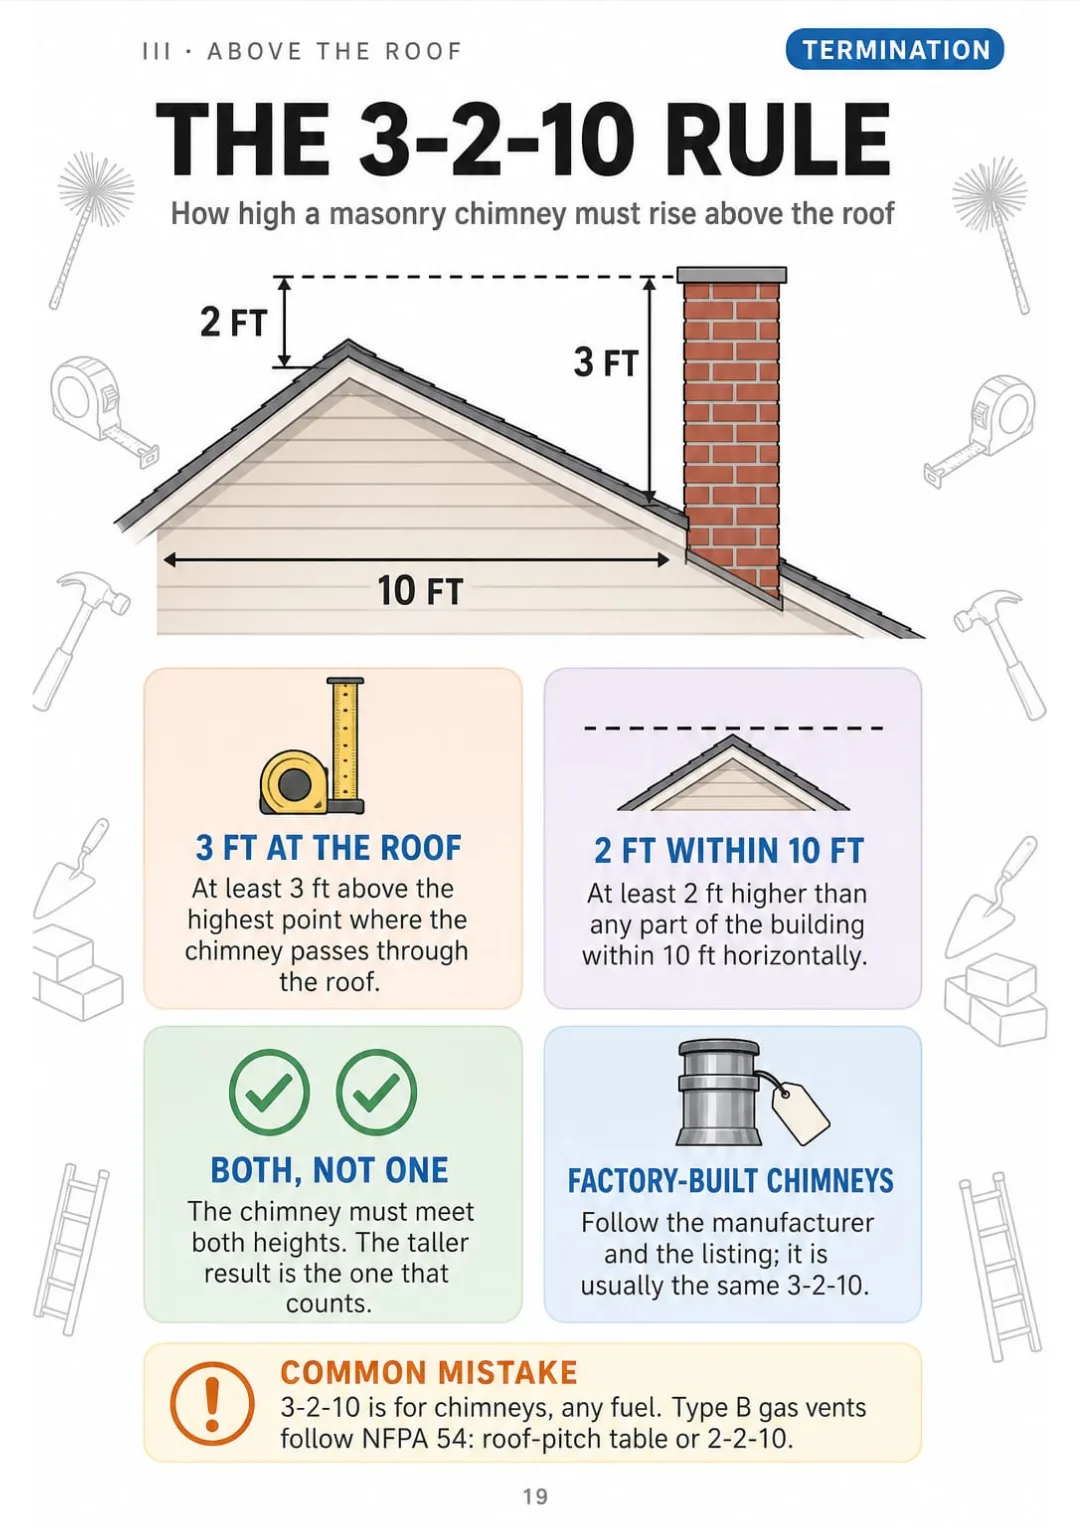
3-2-10: 3 ft above the highest roof penetration point, 2 ft above anything within 10 ft (IRC R1003.9).
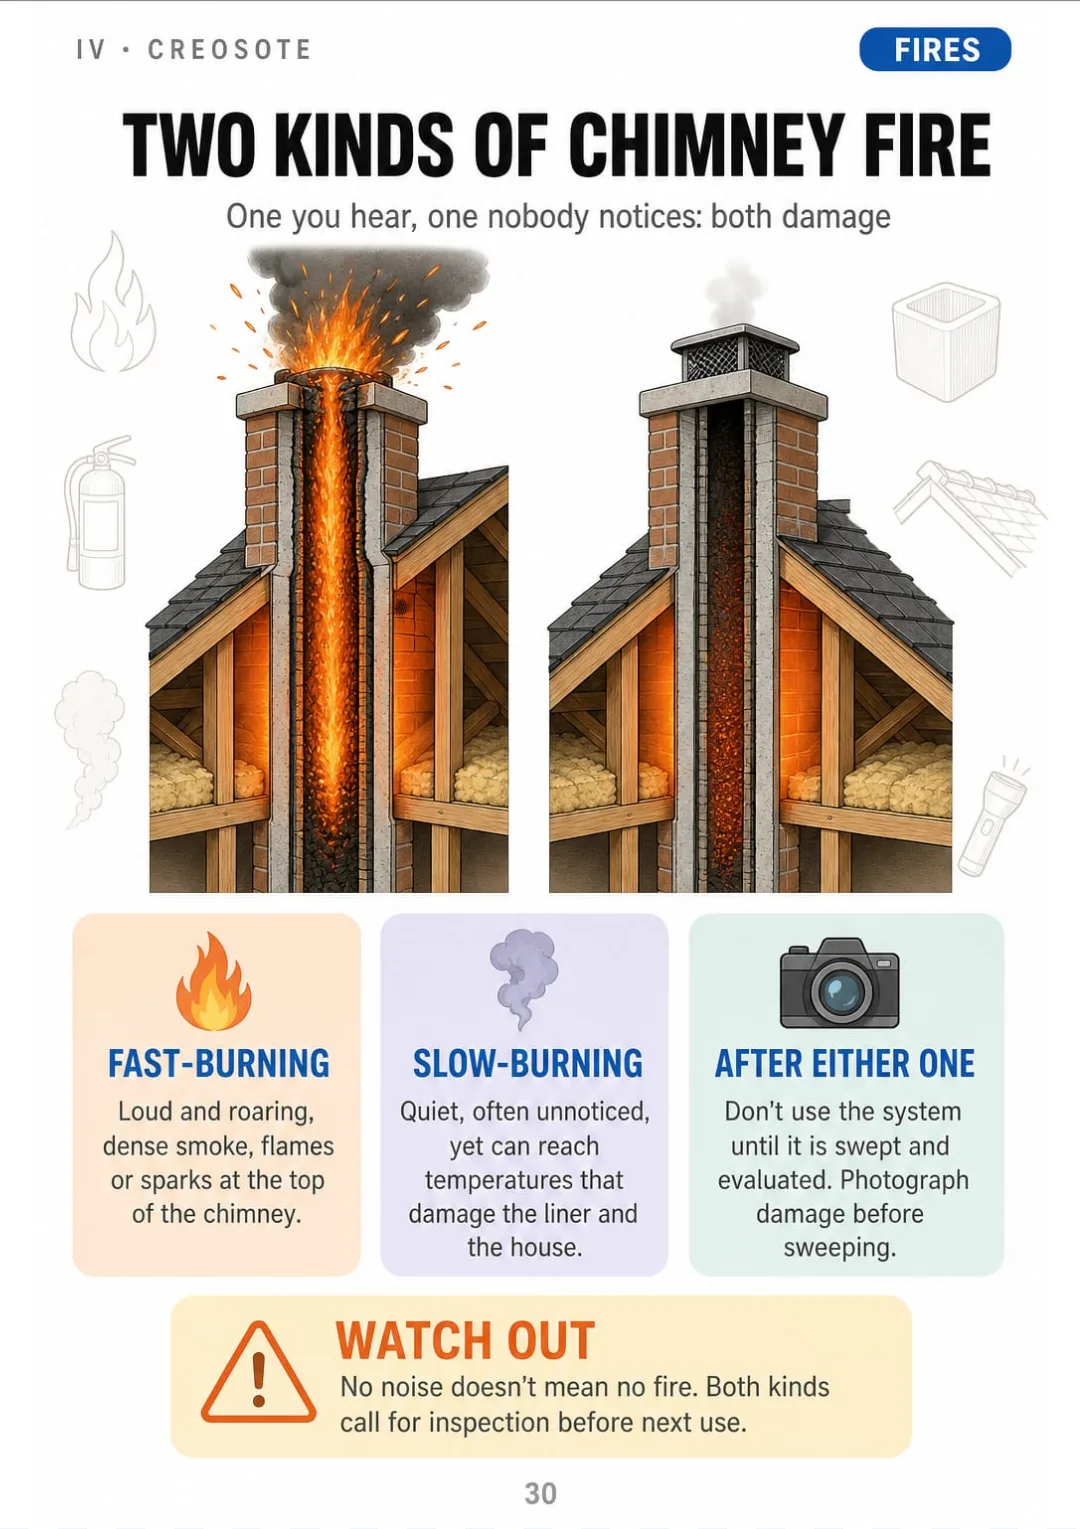
Fast fires roar, slow fires stay silent: both need inspection before next use
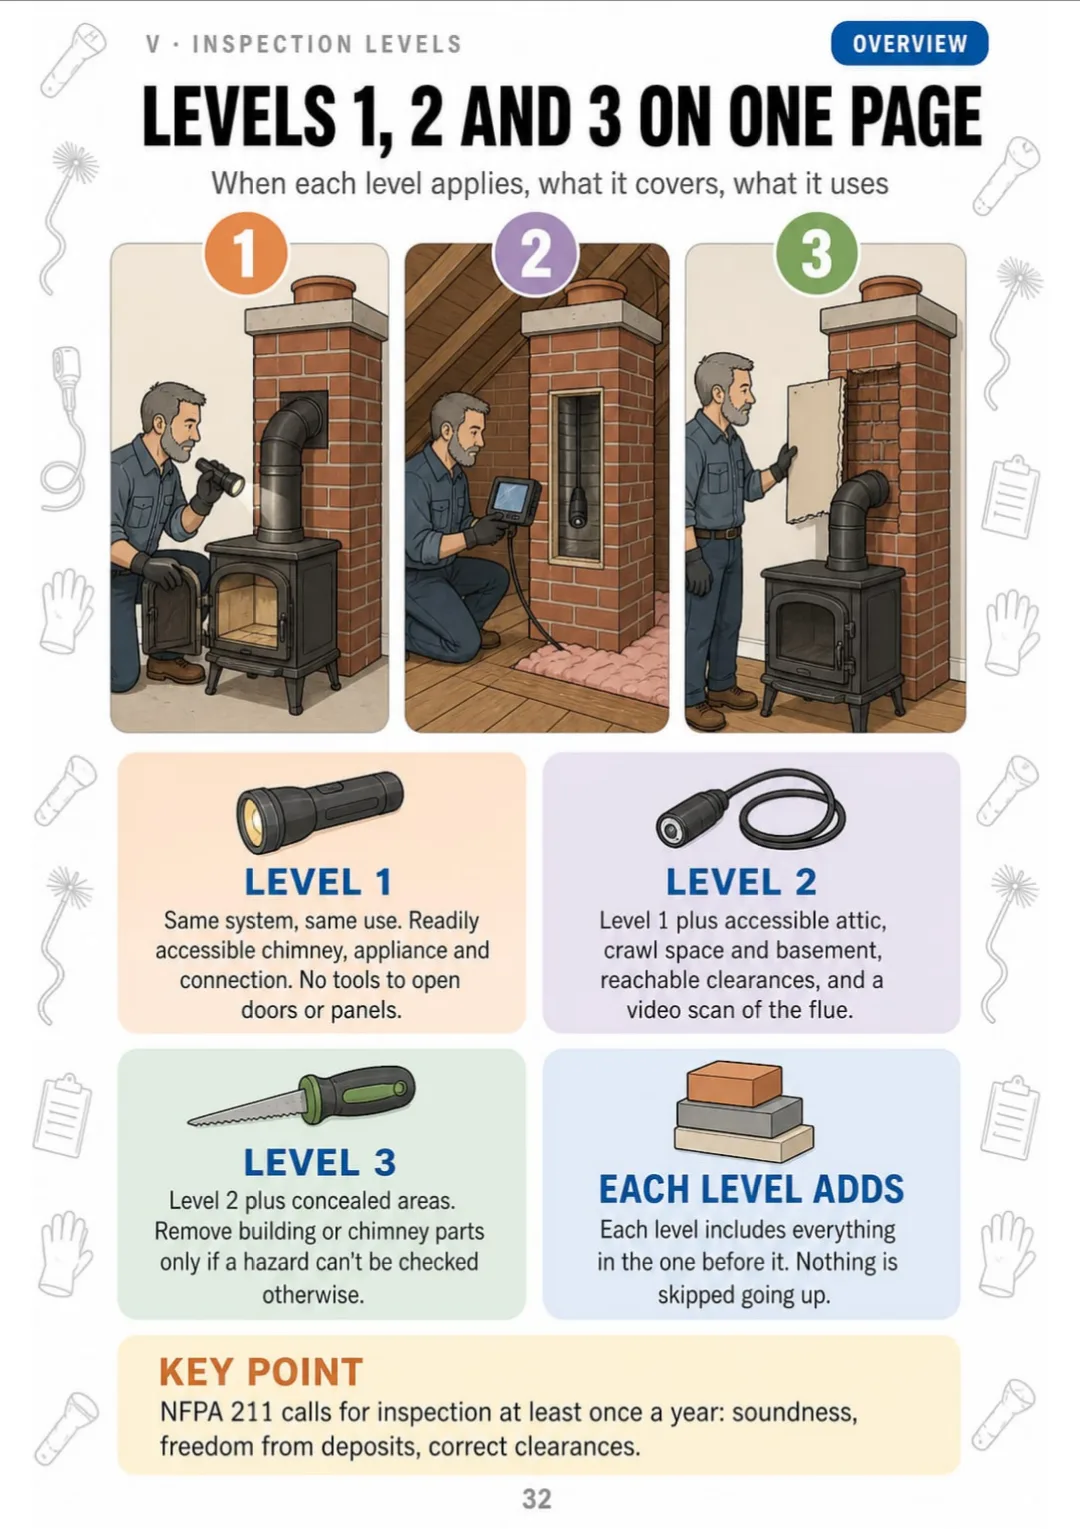
Level 1 accessible parts · Level 2 adds attic, crawl space, basement and video · Level 3 opens concealed areas only as needed
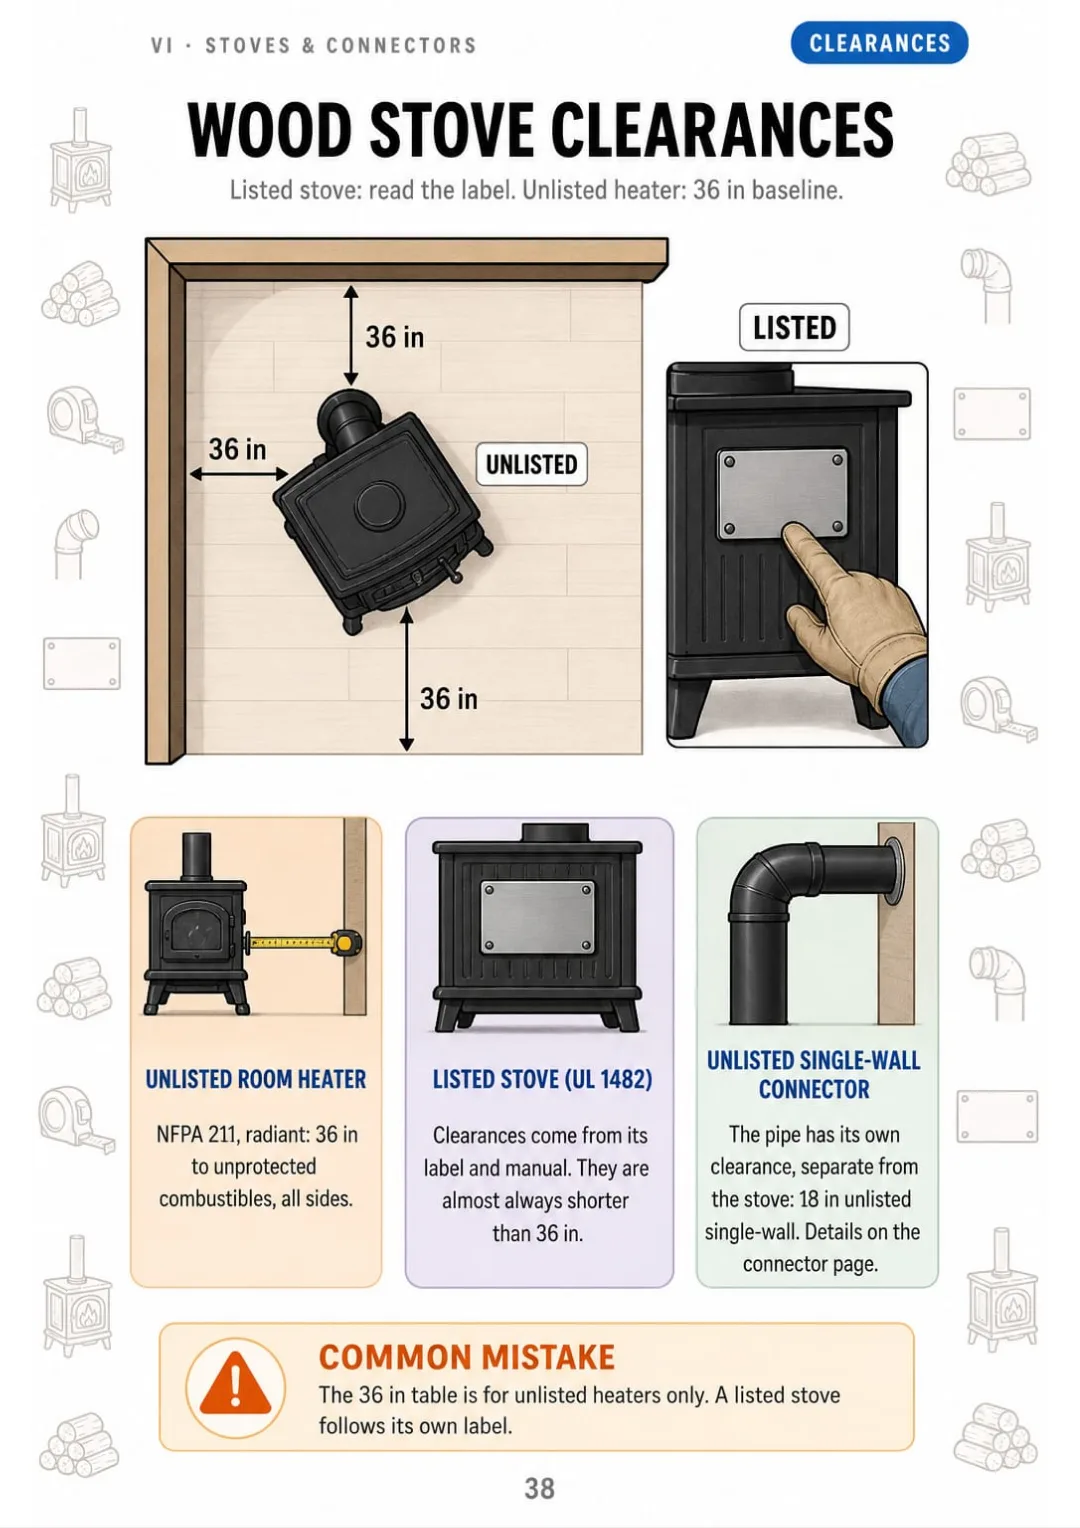
Unlisted room heater: 36 in to combustibles. Listed stove: clearances from its label.
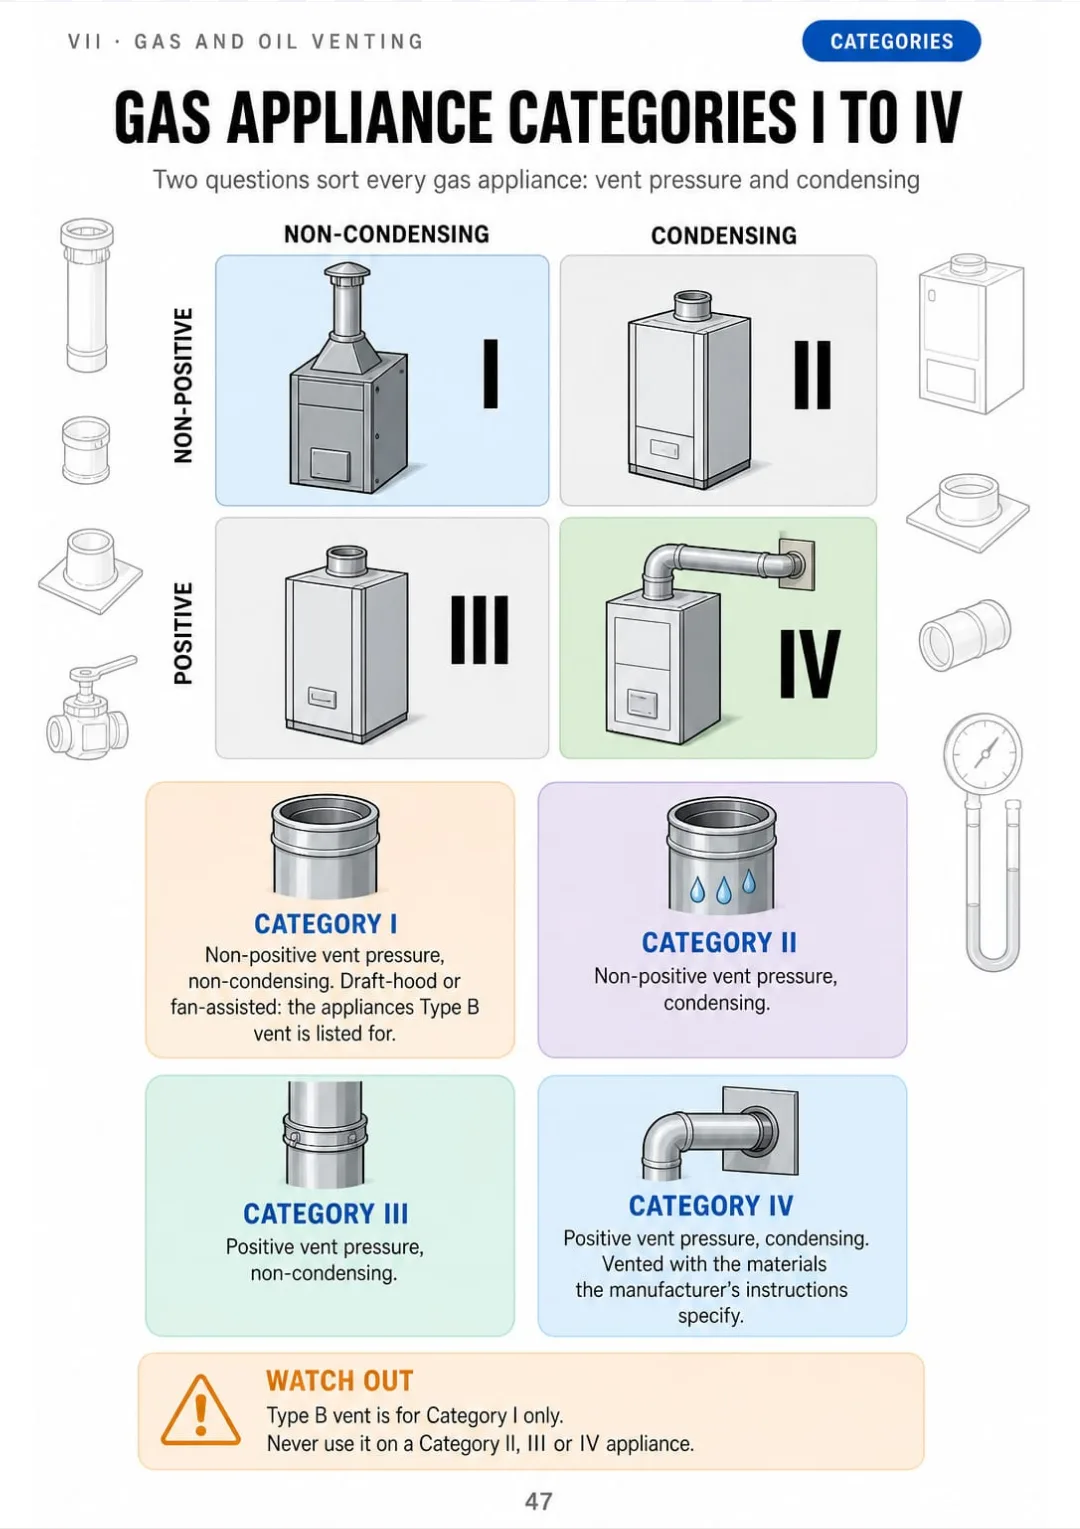
Categories I–IV per NFPA 54: non-positive or positive pressure, condensing or not
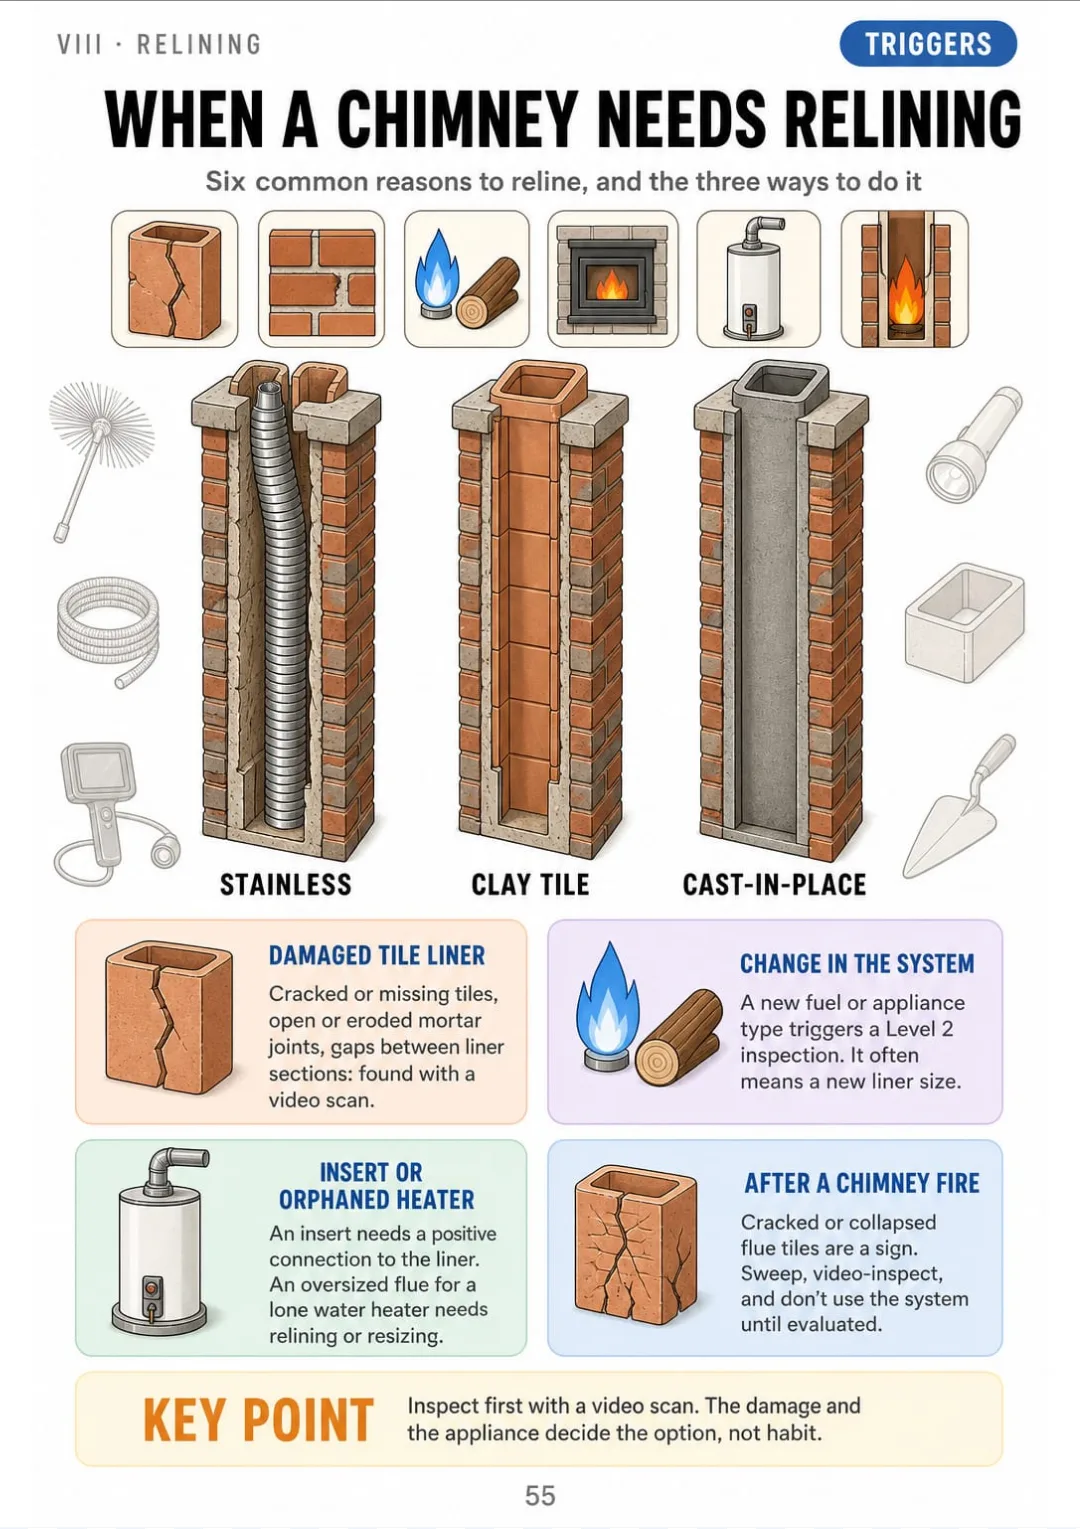
Cracked tiles, fuel change, insert, orphaned water heater, chimney fire: when to reline and how.

Swipe to see more →

These are real pages from the book. The table of contents is the full one: 9 parts and 61 topics.

The Problem Isn't You. It's How It Was Explained to You.

You're on the roof next to a chimney that looks short, and the homeowner calls up from the yard. They want to know if it's tall enough, and they want a yes or a no.

You've read the rule. But the code gives it to you as one long sentence about the highest point where the chimney passes through the roof and any part of the building within ten feet. Up on a roof, that sentence turns into a guess.

3-2-10: 3 ft above the highest roof penetration point, 2 ft above anything within 10 ft (IRC R1003.9).

In Chimney Sweep Illustrated, the 3-2-10 rule is one page: the roofline drawn, the 3 ft and the 2 ft marked, and the 10 ft measured level from the chimney.

The same goes for firebox depth, the smoke chamber, the 3 creosote stages, the inspection levels and wood stove clearances: each one has its own page.

You see it, you get it, and you answer right there on the roof, without climbing down to dig through the manual.

COMPARE FOR YOURSELF

Same Topic, Two Ways to Study It

THIS
  • The manual: line after line
  • Firebox dimensions explained only in words
  • You show up to the exam still unsure
Masonry fireboxes shall be constructed of solid masonry units, hollow masonry units grouted solid, stone or concrete. Where a lining of firebrick at least 2 inches in thickness or other approved lining is provided, the total minimum thickness of back and side walls shall be 8 inches of solid masonry, including the lining. The width of joints between firebricks shall not be greater than one-quarter inch. The firebox shall have a minimum depth of 20 inches, measured from the face of the opening to the back wall.
FOR THIS
  • The firebox in one drawing
  • The inches in one box
  • You see it and you get it
Firebox: 20 in deep minimum, 8 in walls with 2 in firebrick, joints 1/4 in max.
CONTENTS

Take a Look at the 9 Parts and 61 Topics

How a chimney works, the fireplace up close, above the roof, creosote and chimney fires, the 3 inspection levels, stoves and connectors, gas and oil venting, relining and repair, and on the job with exam review: 65 pages, all illustrated.

IHow a Chimney Works · pp. 5-10
  1. The Masonry Chimney, Cut in Half
  2. The Factory-Built Chimney: What Changes
  3. The Flue Liner: Why the Chimney Needs One
  4. Draft in One Drawing: The Stack Effect
  5. Negative House Pressure and Cold Hearths
  6. Read the Listing Label First
IIThe Fireplace Up Close · pp. 11-18
  1. The Firebox
  2. Hearth and Hearth Extension
  3. Mantel and Trim Clearances
  4. Throat and Damper
  5. The Smoke Chamber
  6. Flue Size vs. Fireplace Opening
  7. Ash Dump and Cleanout
  8. Masonry Chimney Clearance and Firestopping
IIIAbove the Roof · pp. 19-25
  1. The 3-2-10 Rule
  2. Crown vs. Mortar Wash
  3. Chimney Cap and Spark Arrestor
  4. Flashing: Step and Counter
  5. The Cricket
  6. Water Damage: Spalling and Efflorescence
  7. Mortar Joints and Water Repellents
IVCreosote and Chimney Fires · pp. 26-31
  1. What Creosote Is and Where It Forms
  2. The 3 Stages of Creosote
  3. Glazed Creosote: The Hard Case
  4. What Builds Creosote Fast
  5. Two Kinds of Chimney Fire
  6. Signs of a Past Chimney Fire
VThe 3 Inspection Levels · pp. 32-37
  1. Levels 1, 2 and 3 on One Page
  2. Level 1: When and What
  3. Level 2: The Triggers
  4. What a Video Scan Looks For
  5. Level 3: Opening Things Up
  6. Choosing the Level: A Decision Flow
VIStoves, Inserts and Connectors · pp. 38-46
  1. Wood Stove Clearances
  2. Reducing Clearances the Right Way
  3. Floor Protection
  4. The Connector Pipe: Clearances
  5. Connector Assembly in Order
  6. Wall Pass-Through Systems
  7. Inserts in a Masonry Fireplace
  8. One Wood Appliance per Flue
  9. EPA-Certified Stoves: Catalytic and Non-Catalytic
VIIGas and Oil Venting · pp. 47-54
  1. Gas Appliance Categories I to IV
  2. Type B Gas Vent
  3. Type L Vent and Oil Appliances
  4. Draft Hood vs. Barometric Damper
  5. Type B Vent Termination
  6. Gas in a Masonry Chimney
  7. The Orphaned Water Heater
  8. Spillage and Carbon Monoxide
VIIIRelining and Repair · pp. 55-59
  1. When a Chimney Needs Relining
  2. Stainless Steel Liners: Which Alloy
  3. Insulation and the Liner Listing
  4. Sizing the Liner
  5. Cast-in-Place and Resurfacing
IXOn the Job and Exam Review · pp. 60-65
  1. Sweeping, Step by Step
  2. Brushes and Rods by Liner
  3. Roof and Ladder Safety
  4. Explaining What You Found
  5. The Numbers to Know, on One Page
  6. Final Checklist and Most Common Mistakes

One Page, One Topic, All Clear

Think of it this way:

A homeowner just bought a wood stove and asks how close it can sit to the wall. You need the number now, not after you call someone.

You open the wood stove clearances page and see the stove drawn from above, 36 inches marked for an unlisted room heater, and the listing label to check on a listed one.

Level 1 accessible parts · Level 2 adds attic, crawl space, basement and video · Level 3 opens concealed areas only as needed

Same with the 3-2-10 rule, the creosote stages, the Level 2 triggers, Type B vent and liner sizing: each one sits on its own page.

Chimney Sweep Illustrated is 9 parts and 61 topics, all drawn, with the numbers to know on one page and a final checklist of the most common mistakes at the end.

What you see drawn, you don't have to memorize.

What's Inside Chimney Sweep Illustrated:

Ipp. 5-10

How a Chimney Works

The masonry chimney cut in half, the factory-built chimney, the flue liner, draft and the stack effect, negative house pressure and the listing label.

IIpp. 11-18

The Fireplace Up Close

The firebox, hearth and hearth extension, mantel clearances, throat and damper, smoke chamber, flue sizing, ash dump and firestopping.

IIIpp. 19-25

Above the Roof

The 3-2-10 rule, crown vs. mortar wash, caps and spark arrestors, step and counter flashing, the cricket, spalling and mortar joints.

IVpp. 26-31

Creosote and Chimney Fires

What creosote is, the 3 stages, glazed creosote, what builds it fast, the two kinds of chimney fire and the signs of a past one.

Vpp. 32-37

The 3 Inspection Levels

Levels 1, 2 and 3 side by side, every Level 2 trigger and a decision flow, so you name the level before the homeowner or the agent asks.

VIpp. 38-46

Stoves, Inserts and Connectors

Wood stove clearances, reducing them the right way, floor protection, connector pipe, wall pass-throughs, inserts and EPA-certified stoves.

VIIpp. 47-54

Gas and Oil Venting

Gas appliance categories I to IV, Type B and Type L vents, draft hood vs. barometric damper, the orphaned water heater, spillage and CO.

VIIIpp. 55-59

Relining and Repair

When a chimney needs relining, which stainless alloy, insulation and the liner listing, sizing the liner, cast-in-place and resurfacing.

IXpp. 60-65

On the Job and Exam Review

Sweeping step by step, brushes and rods by liner, roof and ladder safety, explaining what you found, the numbers to know and a final checklist.

At the end of the book: The numbers to know on one page and a final checklist with the most common mistakes.
Plus: 2 Free Books

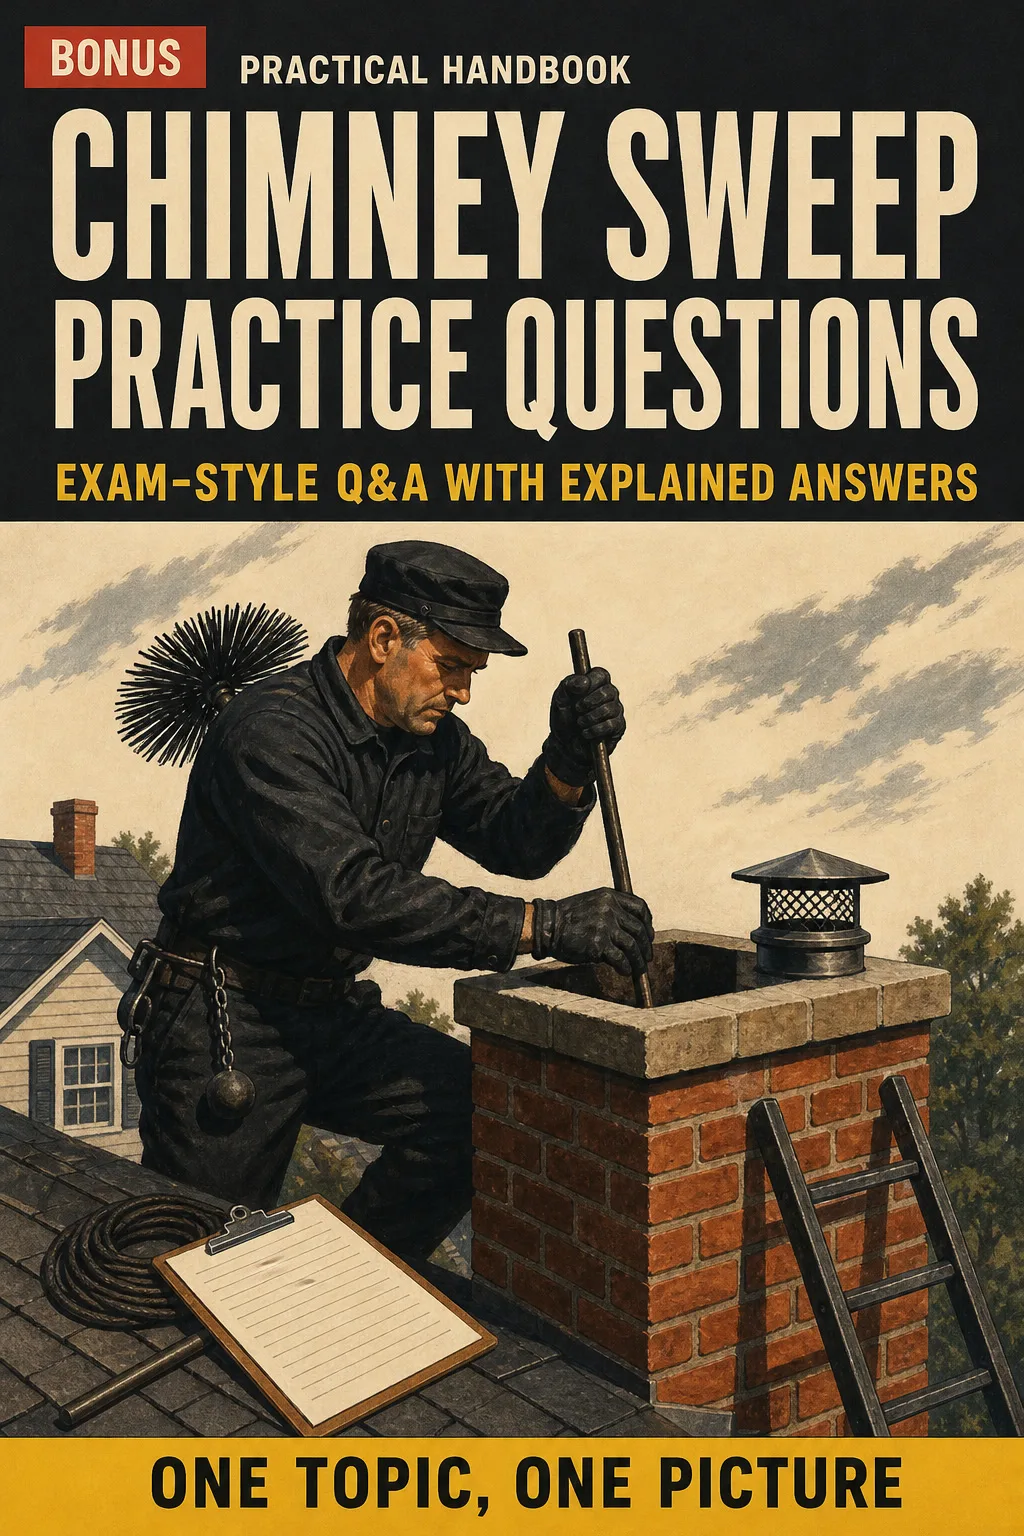
Chimney Sweep Practice Questions: Exam-Style Q&A with Explained Answers

BONUS 1: «Chimney Sweep Practice Questions: Exam-Style Q&A with Explained Answers»

Value on its own: US$ 17.90

Test yourself topic by topic before the certification exam and see why each answer is right, with the page to go back to when you miss one.

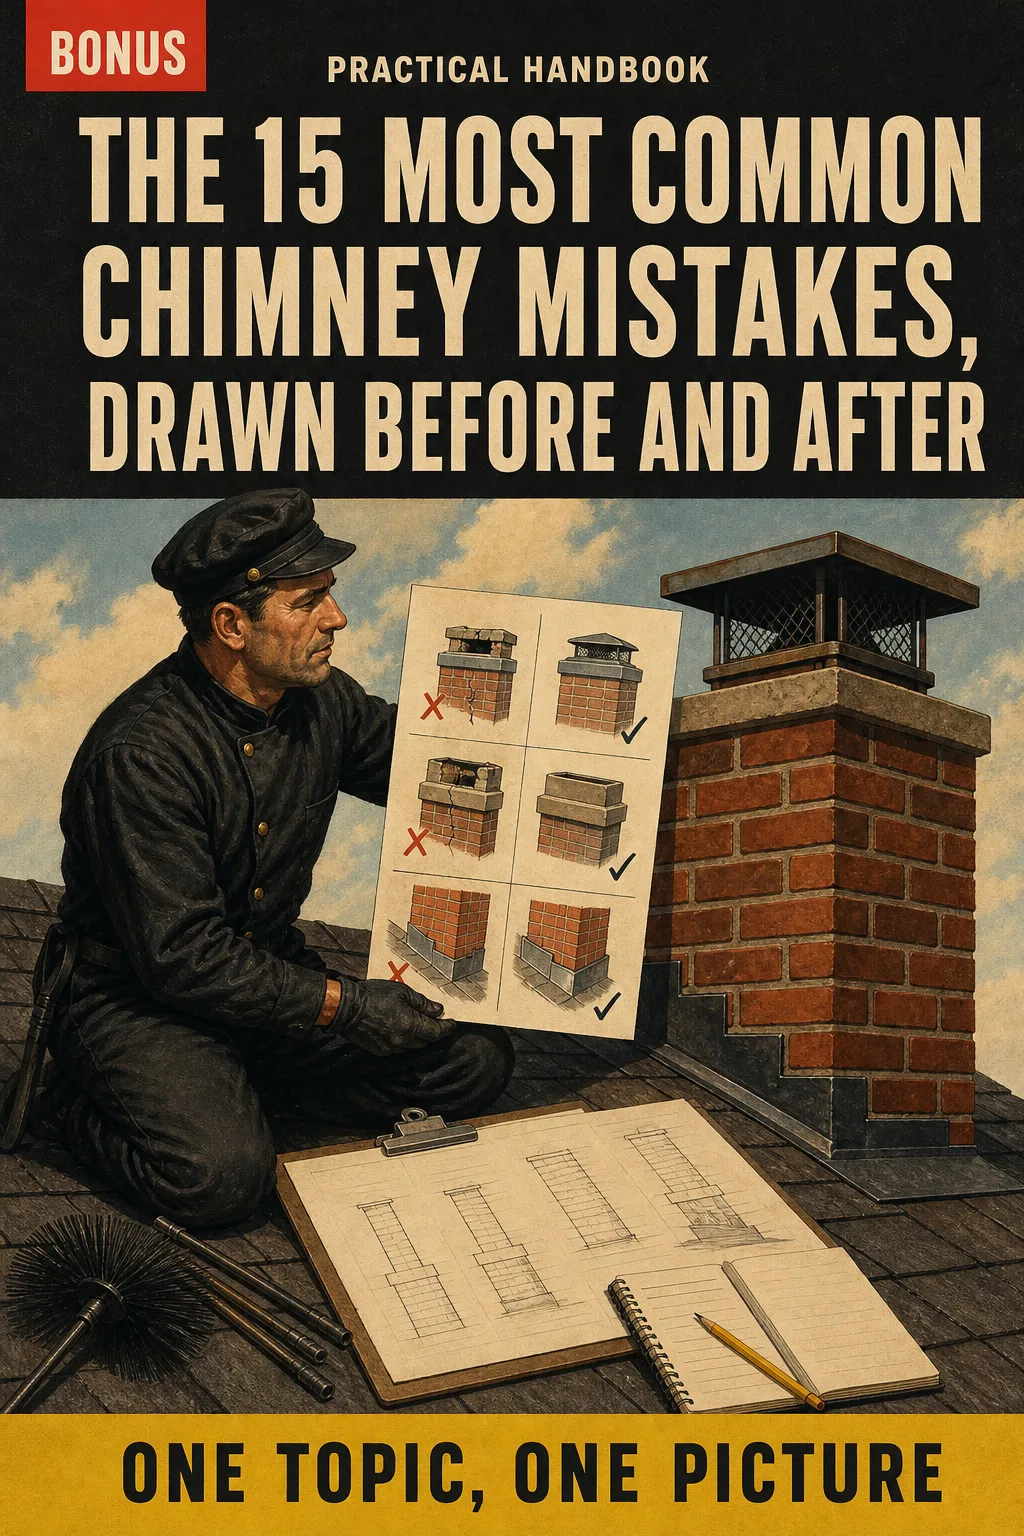
The 15 Most Common Chimney Mistakes, Drawn Before and After

BONUS 2: «The 15 Most Common Chimney Mistakes, Drawn Before and After»

Value on its own: US$ 14.90

Spot the errors that show up most often on the job (missing cap, wrong clearances, unlined flue, bad flashing) and see the correct version side by side.

Chimney Sweep Illustrated with 2 Free Books

  • Chimney Sweep Illustrated: 65 illustrated pagesUS$ 63
  • BONUS 1: Chimney Sweep Practice Questions: Exam-Style Q&A with Explained AnswersUS$ 17.90
  • BONUS 2: The 15 Most Common Chimney Mistakes, Drawn Before and AfterUS$ 14.90
  • High-resolution PDF to printIncluded
Total value US$ 95.80
YOUR PRICE:
US$ 27
You save US$ 68.80
YES, I WANT CHIMNEY SWEEP ILLUSTRATED FOR US$ 27

📄 This is a digital PDF book sent to your email: nothing is printed or shipped.

Secure purchaseEncrypted payment30-day guarantee

PDF by email: We email you Chimney Sweep Illustrated as a PDF, together with the two free books. It's a single payment: no installments, no extra charges.

Who This Book Is For

You're studying for certification

You're studying for certification

Every part, clearance and inspection level drawn in order, so you study the job you already do, one page at a time.

Your exam date is close

Your exam date is close

The numbers to know on one page and the practice questions with explained answers, so you review fast and go back to the right page when you miss one.

You already sweep chimneys

You already sweep chimneys

A printed copy in the truck to check a clearance or a level on site, and the drawings to show the homeowner what you found.

Everything You Get Today

US$ 95.80US$ 27
YES, I WANT CHIMNEY SWEEP ILLUSTRATED FOR US$ 27

📄 This is a digital PDF book sent to your email: nothing is printed or shipped.

30DAYS
GUARANTEE

30-Day Guarantee

Try Chimney Sweep Illustrated for 30 days, bonus books included.

We refund everything if the file won't open, if the book isn't what you see here, if you were charged twice or if the email doesn't arrive. Just email us.

You pay once. No subscriptions.

Frequently Asked Questions

Is it for me if I've been sweeping chimneys for years?

Yes. It's not a beginner's book: it puts what you already do with your hands in order, with every part, clearance and inspection level drawn and the numbers marked.

Where does the content come from?

It's checked against the current edition of NFPA 211, with NFPA 54 for gas venting, NFPA 31 for oil, and the IRC for masonry chimneys and fireplaces. These are the U.S. codes that chimney sweep certification exams are built on. Check your certifying body's study list too: this book helps you review, it doesn't replace their manual.

Is it official material?

No. It's an independent study guide. It is not affiliated with NFPA, CSIA, NCSG or any certifying organization.

Does it replace a certification course or training?

No. It's study and review material: it doesn't give you a certificate or continuing education credits. It doesn't replace your certification training, hands-on experience, OSHA fall protection training or your local code.

Are the practice questions the ones on the exam?

No. They're written for this book, exam-style, to test yourself topic by topic. They are not official questions from any exam.

When and how do I get it?

As a PDF by email, together with the 2 bonus books.

Do I have to pay every month?

No. It's a one-time payment.

Can I have it on paper?

Yes. The PDF prints on regular letter paper, so you can keep a copy in the truck.

How does the refund work?

You have 30 days. We refund everything if the file won't open, if the book isn't what you see on this page, if you were charged twice or if the email doesn't arrive: just email us.

Before You Close This Page

No more rereading the code with nothing sticking.

The 3-2-10 rule: you see it drawn, and you've got it.

You walk into the exam knowing where everything is.

Drawings make studying faster.

The book is right below.

One-time payment: US$ 27 · Guarantee: 30 days · PDF by email

YES, I WANT CHIMNEY SWEEP ILLUSTRATED FOR US$ 27

📄 This is a digital PDF book sent to your email: nothing is printed or shipped.